

Winning Design for Ládví Selected: New Square to Connect Market, Park and Cultural Centre
The public spaces around the cultural centre in Prague 8 are to receive more greenery, water features and space for markets, culture and recreation
Visualization: Praha 8
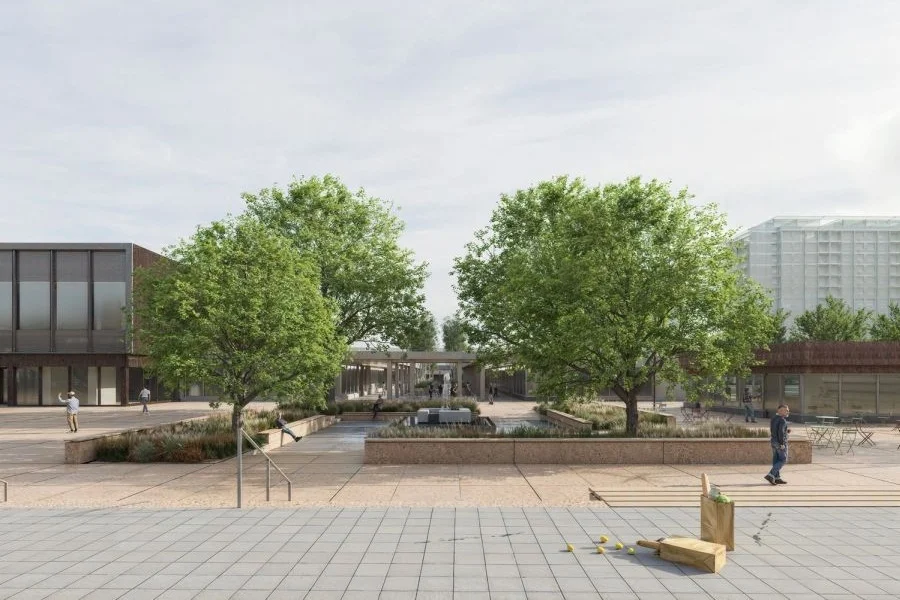
Ládví is to become a modern centre for meeting, culture and recreation. The winning design connects the previously separate areas around the cultural centre and creates more greenery and new public spaces.
A total of eleven proposals were submitted for the revitalisation of the public spaces around the Ládví cultural centre. The winning design is intended to connect the previously separate areas and create new opportunities for gatherings, markets, cultural events, sport and recreation. A specialist jury selected the joint proposal by S+ collective and SULZER LANDSCAPE ARCHITECTS as the winner of the architectural competition.
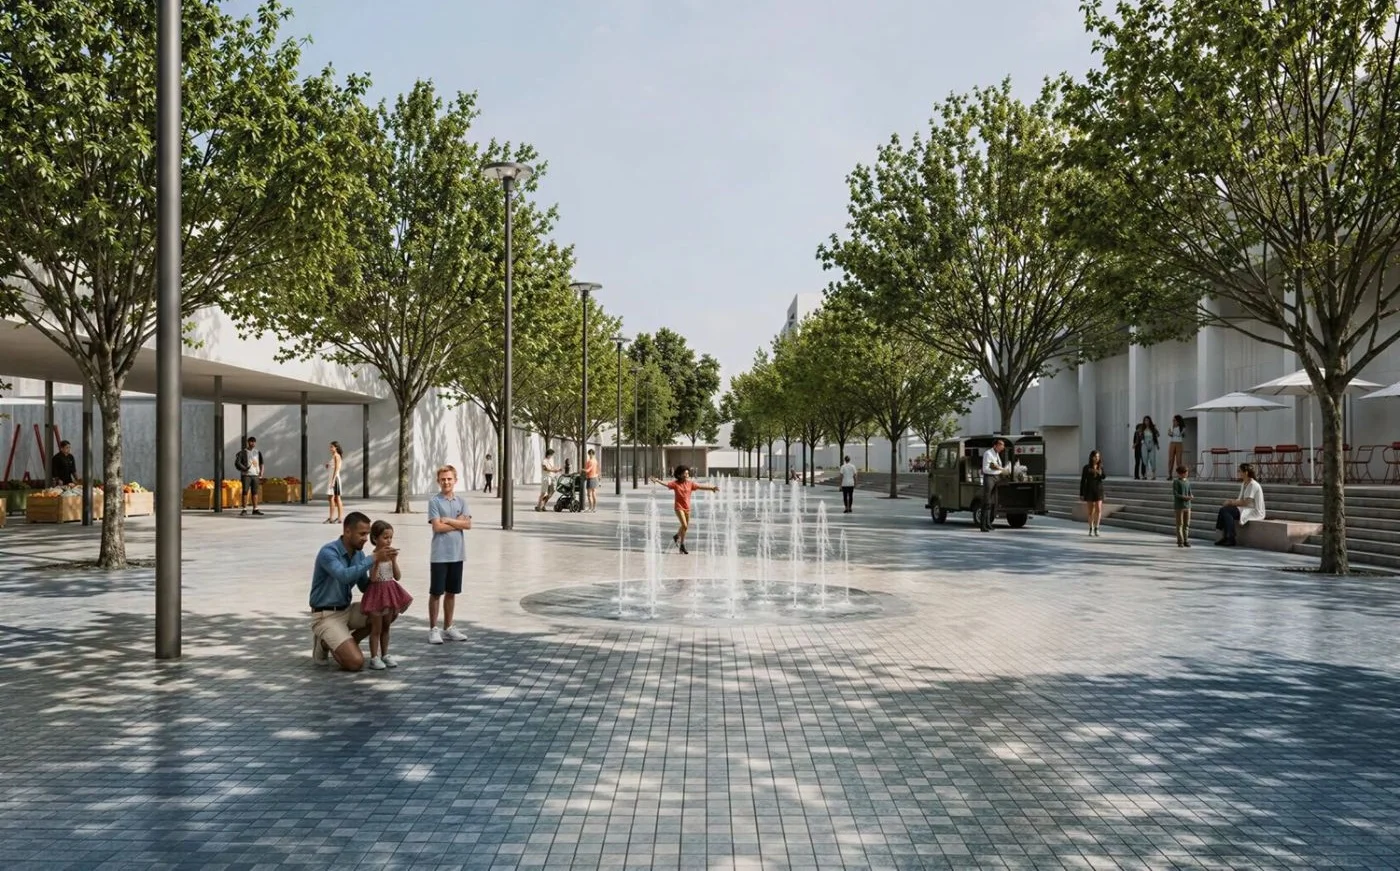
“Ládví finally has a clear and convincing vision of how it can develop into a genuine centre of the housing estate,” says Radomír Nepil, Deputy Mayor of Prague 8 for urban development. The design respects the district’s modernist architecture and complements it with greenery, water, seating and areas for markets and cultural events.
Source: Visualization: Praha 8
A Shared Platform Connects the Centre
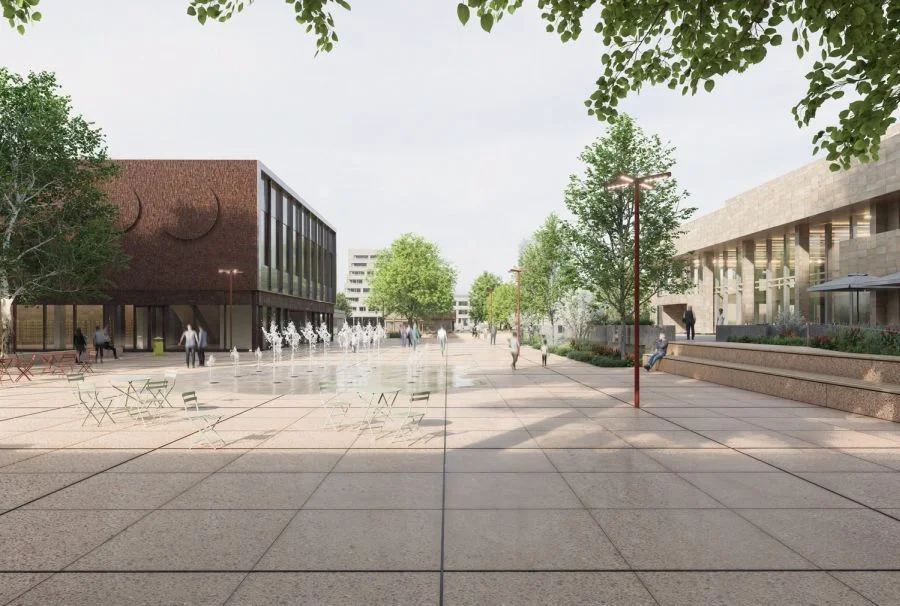
A new public platform is the central element of the design. It is intended to compensate for existing differences in elevation and connect the cultural centre, shops, park, metro station and surrounding streets. Steps, ramps and benches are to be designed as integral parts of the public space without creating additional barriers.
The design of the platform is intended to adapt to the different areas. A representative urban square with water fountains is planned in front of the metro station. A quieter seating area is to be created around the historic fountain by Viktor Tuček. Towards the green spaces, the square transitions into the park as well as sports and play areas.
Source: Visualization: Praha 8
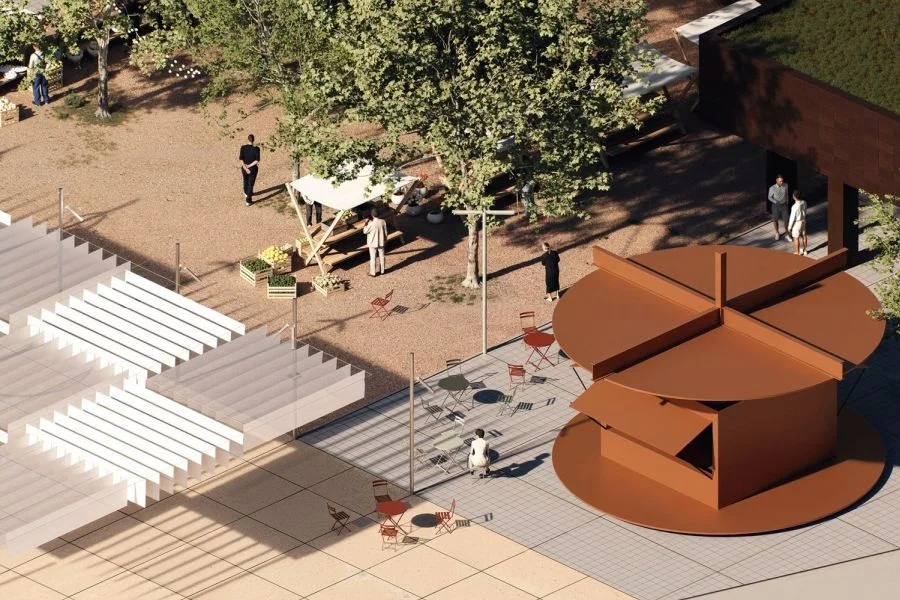
A covered boulevard offering protection from rain and sun is also planned. Areas for resting, playing and exercising are to be created there.
So-called blue-green infrastructure plays an important role. Rainwater is to seep directly into planted areas or be collected for irrigation and the operation of the water features. The design includes permeable surfaces, planted islands, new trees, perennial beds and partial reshaping of the terrain.
Source: Visualization: Praha 8
Reuse of Existing Concrete Planned
The architects intend to recycle and reuse some of the concrete from the existing square surfaces. According to those responsible, the redevelopment can be carried out in several independent construction phases without the public space losing its basic function.
Prague 8 plans to publicly exhibit all the competition proposals directly in Ládví in September. The district will announce the exact date and accompanying programme at a later stage.
More from Real Estate
Central Group Resumes Construction of More Than 2,000 Flats in Prague