

Prague Opens New Car Park with 290 Spaces in Dědina
The new building in Prague 6 offers charging points for electric cars and is also set to house a community centre in the future
Photo: Praha 6
Prague has opened a new 290-space multi-storey car park in Dědina, offering EV charging and helping ease the area’s parking shortage.
The City of Prague has completed the construction of a new multi-storey car park in the Dědina residential area. A total of 290 parking spaces are available for local residents. The project is intended to alleviate the long-standing shortage of parking spaces in the neighbourhood while also improving the immediate surroundings.
The car park was designed by Ivan Kroupa architekti, which had previously won a public architectural competition. At the heart of the concept is a space-saving, two-way traffic loop, with parking spaces arranged along both sides.
A gently sloping ramp with a gradient of no more than five per cent connects the individual levels. This eliminated the need for narrow and steep ramps between floors. The building was designed as a light, open structure that allows natural light to pass through.
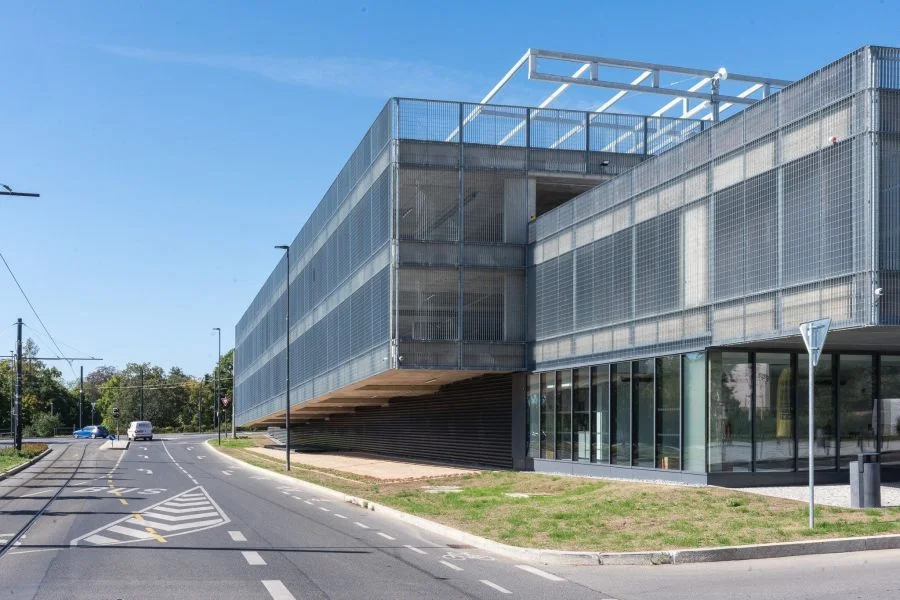
Photo: Praha 6
Of the 290 parking spaces, eight have been widened to 3.5 metres. They are intended for people with disabilities and those with pushchairs. A further eight spaces are equipped with charging facilities for electric cars.
“The final design is based on the results of public consultation with residents of Prague 6. Their main requests were for convenient parking facilities and improvements to the residential area,” said Prague Deputy Mayor for Transport Jaromír Beránek.
According to Beránek, the immediate neighbours were also taken into account during the planning process. The façade facing the adjacent prefabricated apartment block, as well as the pergolas on the roof, are to be covered with climbing plants. The greenery is intended to reduce noise and improve the climate in the street.
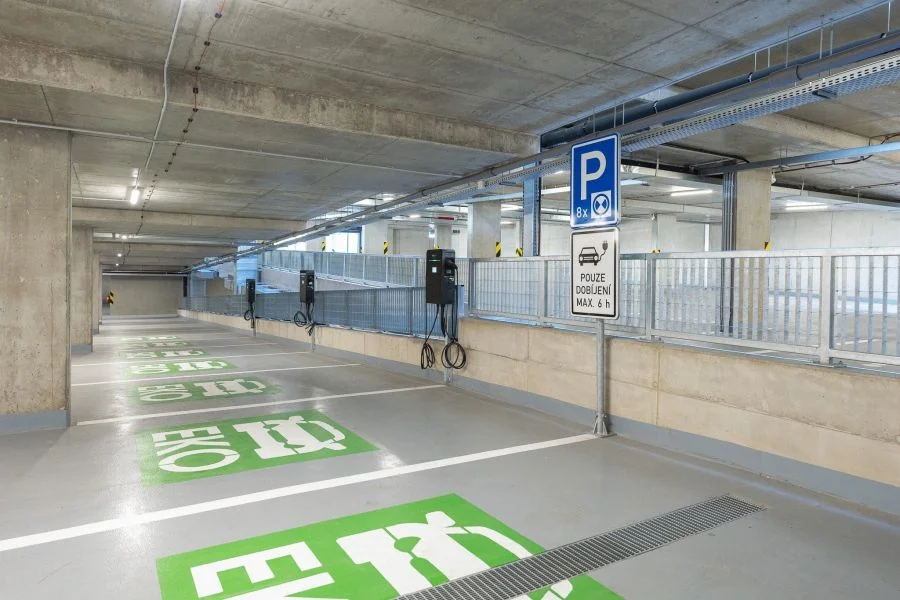
Photo: Praha 6
Part of the building’s northern side will also be covered with greenery. For noise protection reasons, this side is partially enclosed towards the neighbouring residential building.
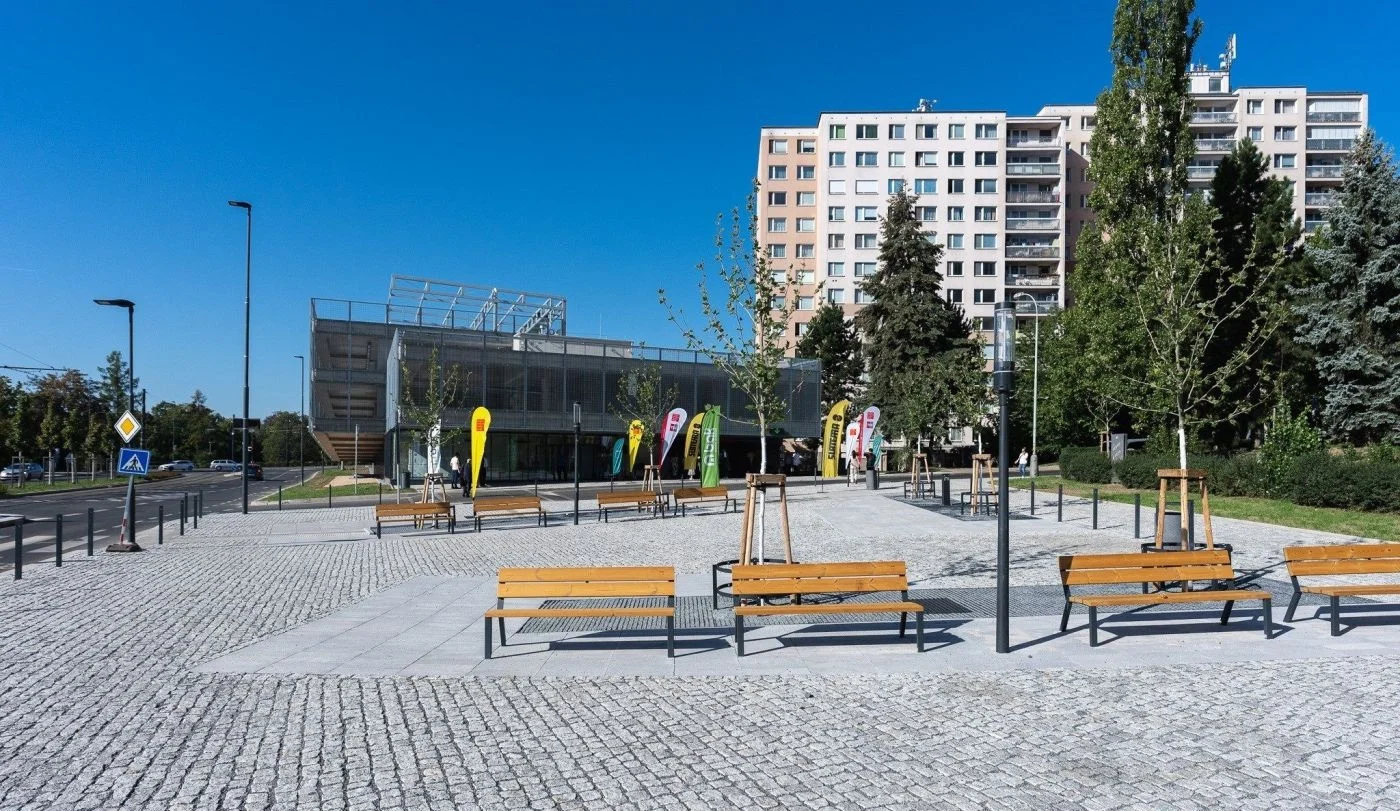
The project also includes the redesign of the immediate surroundings. A new square with trees and street furniture has been created between the car park, public transport stops and the residential area. Water and electricity connections will also allow markets to be held there in the future.
“We welcome the fact that the project also took the improvement of public space into account,” said Prague 6 Mayor Jakub Stárek. He added that the car park would serve more than just as a garage. The premises on the ground floor are to be made available to a community centre in the future.
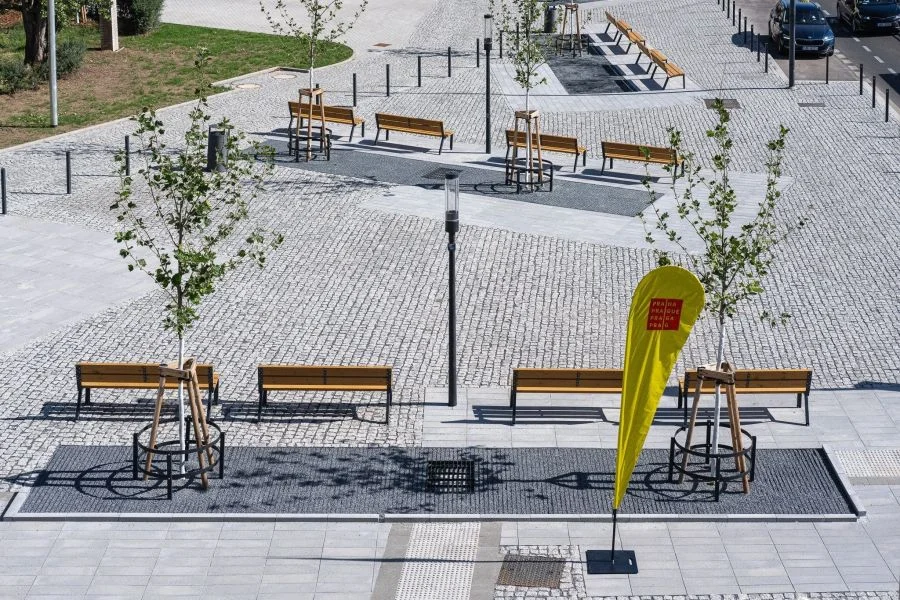
Photo: Praha 6
The Technical Administration of Roads of the City of Prague (TSK) will operate the car park. According to its Director General, Filip Hájek, the facility is to be integrated into Prague’s uniform standards for car parks. These include clear signage, consistent wayfinding and modern automated systems.
Construction work was carried out by a consortium of BAK and Subterra. The project cost CZK 264.85 million. According to Subterra, the construction of the continuous parking ramp and the exposed concrete surfaces in particular required a high degree of precision and attention to detail.